
Just Listed




Address
267 Covewood Close Ne, Calgary, AB
Price
$ 539,900
Property Attributes
- ID#A2348400
- TypeSingle Family
- Listing Status Active
- CityCalgary
- AreaCAL Zone N
- NeighbourhoodCoventry Hills
- Postal CodeT3K 4Z7
- StyleBungalow
- Year Built1998
- Price$ 539,900
- Bedrooms4
- Full Bathrooms2
- Half Bathrooms0
- Sqr Footage1026
- Lot Size0.099082 Acres
Data Source:
Pillar 9 Technologies
Property Description
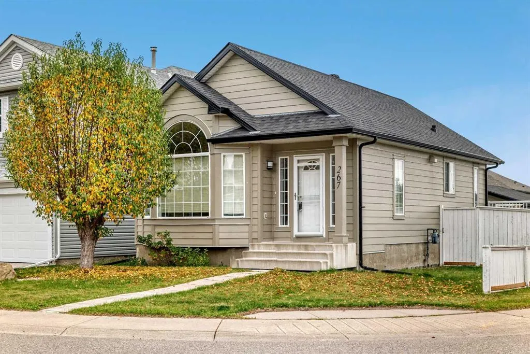
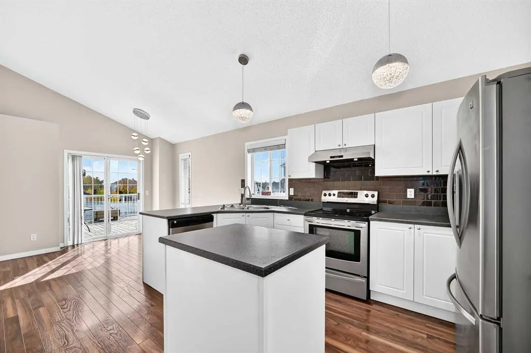
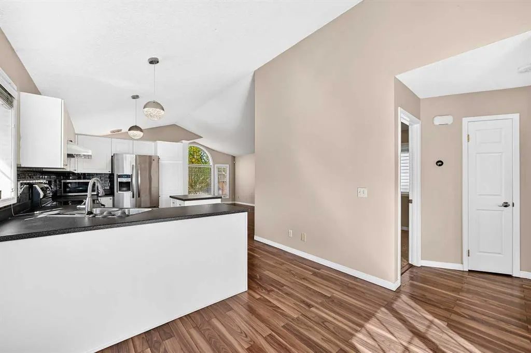
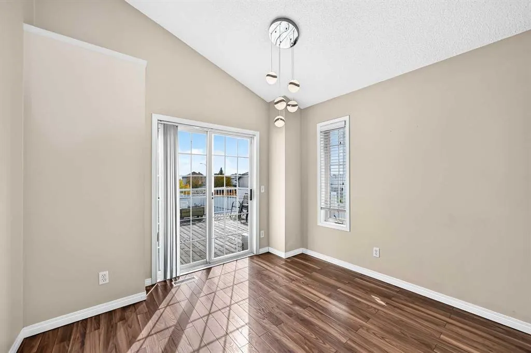
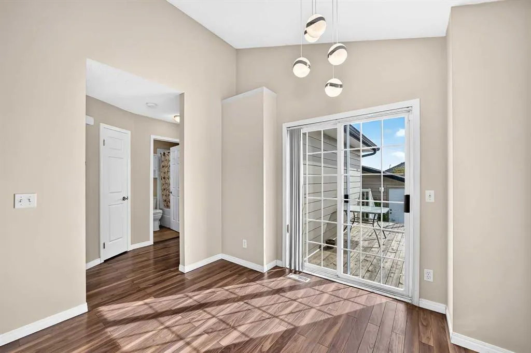
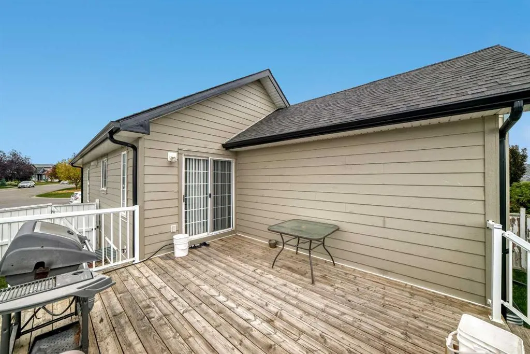
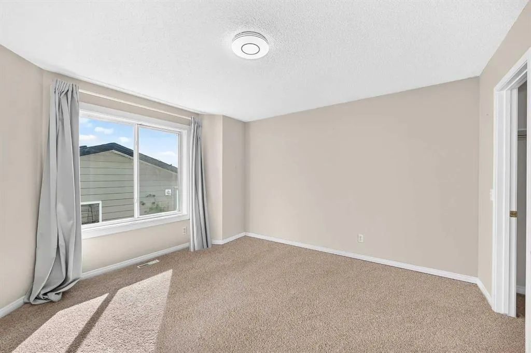
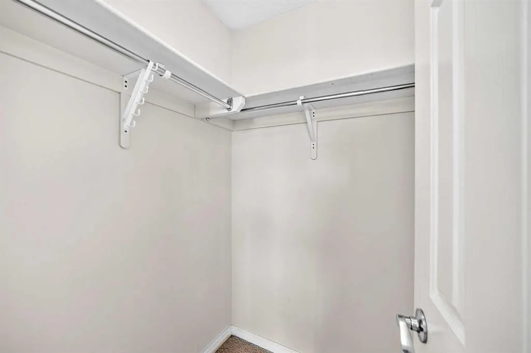
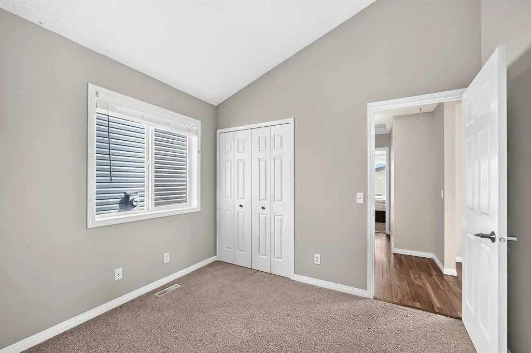
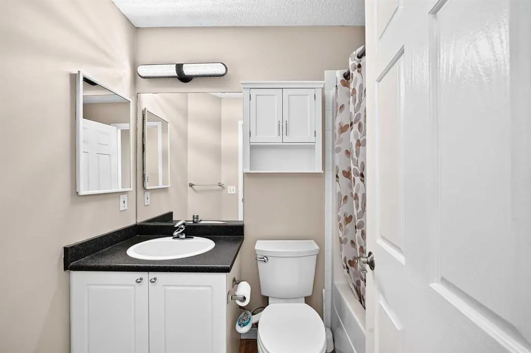
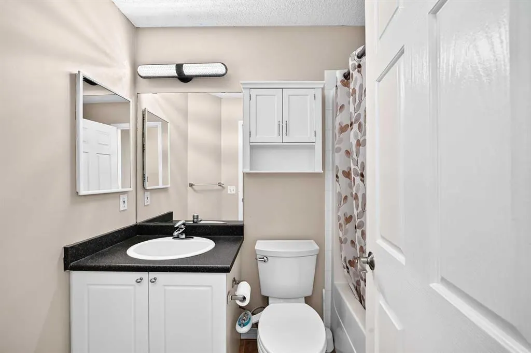
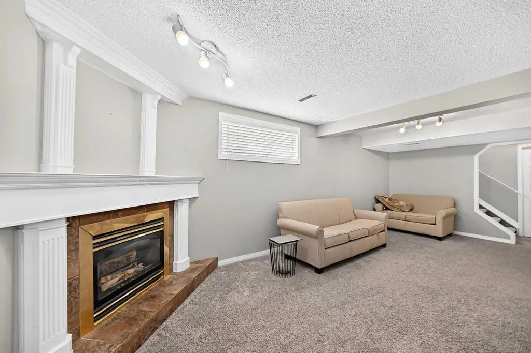
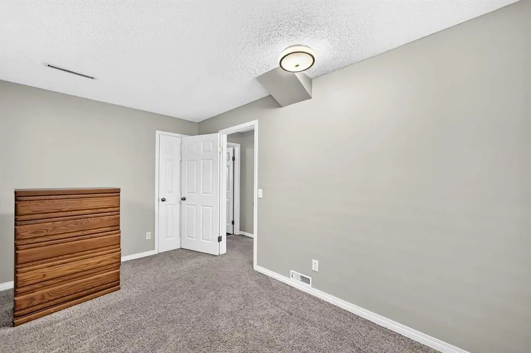
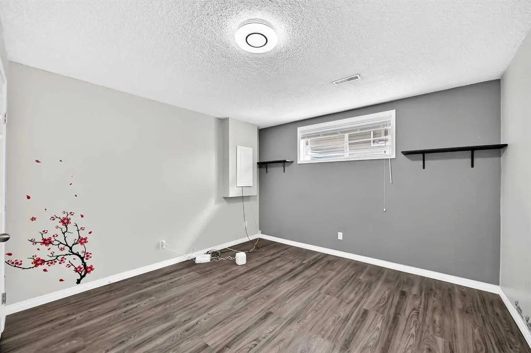
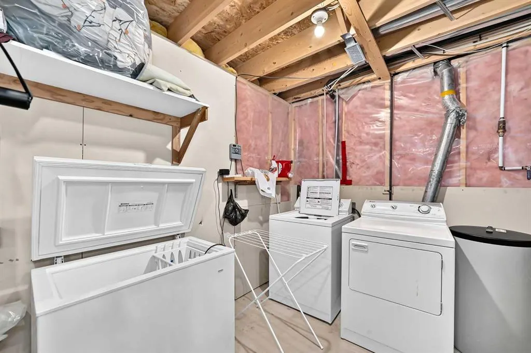
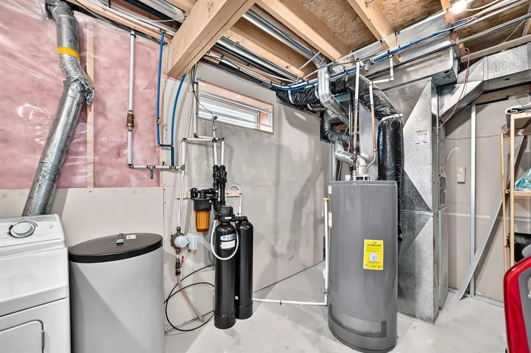
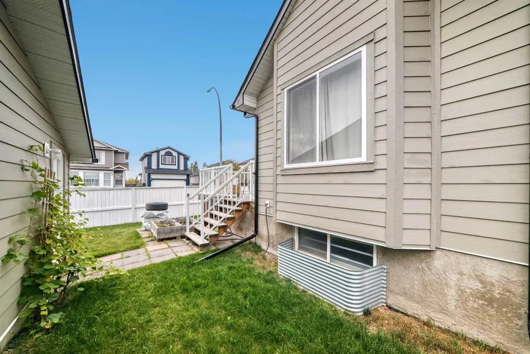
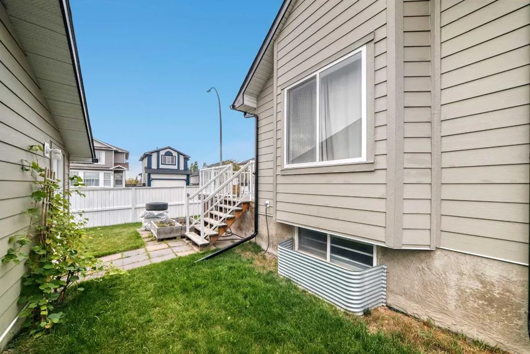
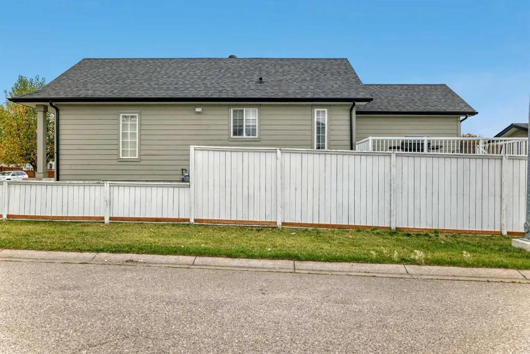
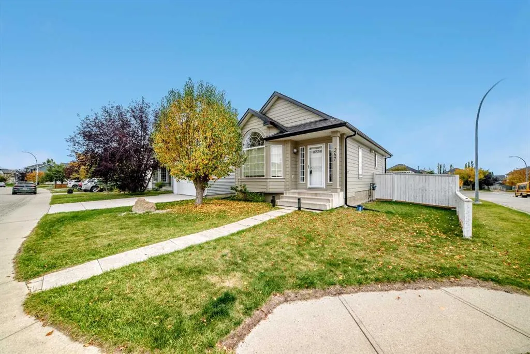
Well-kept 4-bedroom bungalow on a corner lot on a quiet close in Coventry Hills, with 1,691 sq ft of developed living space. It's within walking distance of schools and parks and minutes to Deerfoot Trail, Stoney Trail and a full range of shopping and amenities. The big-ticket items are done: Hardie Board siding and new impact-resistant shingles in 2025, plus a newer hot water tank and a Kinetico water system. The bright main floor offers 1,026 sq ft of open living under vaulted ceilings, with laminate flooring and upgraded light fixtures. Past the foyer, the spacious living room flows into the kitchen, with stainless steel appliances, a workspace island, a pantry and plenty of counter space, all open to a generous dining area. Sliding doors lead to a west-facing deck with a natural gas BBQ line and storage underneath. The primary bedroom has a walk-in closet, and a second bedroom and 4-piece bath complete the main level. The lower level adds another 665 sq ft of developed space: a family room with gas fireplace, two more good-sized bedrooms (one with laminate flooring), a second 4-piece bath, laundry, and a huge storage room with built-in shelving. Outside you'll find a big yard with underground sprinklers, mature landscaping and a double detached garage. Room for the whole family and a yard to match. Book your private showing and picture your next chapter here.
| Price History | |
|---|---|
| 9/27/2026 | Listed $539,900 |
General Features
| Heating | Forced Air,Natural Gas |
|---|---|
| Cooling | None |
| Roof | Asphalt Shingle |
| Appliances | Dishwasher,Dryer,Electric Stove,Range Hood,Refrigerator,Washer,Water Conditioner,Window Coverings |
| Zoning | R-G |
| Number of Garage Spaces | 2 |
| Restrictions | Easement Registered On Title,Restrictive Covenant,Utility Right Of Way |
| Year Built | 1998 |
| Architectural Style | Bungalow |
| Community Features | Playground,Schools Nearby,Shopping Nearby,Sidewalks |
| Levels | One |
| Property Subtype | Detached |
| Transaction Type | For Sale |
| County | Calgary |
| Property Type | Residential |
| Subdivision Name | Coventry Hills |
| Parking Total | 2 |
| Construction Materials | Composite Siding |
| District | CAL Zone N |
| Full Baths | 2 |
| Status | Active |
| City | Calgary |
| Basement Development | Finished |
| Structure Type | House |
| Standard Status | Active |
| Condo Type | Not a Condo |
| Suite | No |
Interior Features
| Interior Features | Closet Organizers,Kitchen Island,Open Floorplan,Pantry,Vaulted Ceiling(s) |
|---|---|
| Basement | Full |
| Flooring | Carpet,Ceramic Tile,Laminate |
| Fireplace Features | Family Room,Gas,Mantle |
| Fireplaces Total | 1 |
| Basement Features | None |
| Bedrooms Above Grade | 2 |
| Rooms Above Grade | 6 |
| Total Bedrooms | 4 |
| Below Grade Finished Area | 665.20 |
| Below Grade Finished Area Unit Type | SquareFeet |
| Total Baths | 2 |
| Laundry Features | In Basement |
| Main Level Finished Area | 1026.30 |
| Main Level Finished Area Metres | 95.35 |
| Main Level Finished Area SF | 1026.30 |
| Main Level Finished Area Srch Sq | 1026.30 |
| Main Level Areas | SquareFeet |
Exterior Features
| Exterior Features | Private Yard,Storage |
|---|---|
| Lot Features | Back Lane,Back Yard,Corner Lot,Front Yard,Private,Underground Sprinklers |
| Fencing | Fenced |
| Inclusions | U/G Sprinkler System (winterized) |
| Parking Features | Alley Access,Double Garage Detached,Garage Door Opener,On Street |
| Frontage Length | 5.10M 16`9 |
| Foundation | Poured Concrete |
| Lot Size Acres | 0.10 |
| Garage Y/N | Yes |
| Lot Size Square Feet | 4316 |
| Frontage Ft | 16.73 |
| Patio And Porch Features | Deck |
Amenities
- Foreclosure
- Views
- Short Sale
- New Construction
- Adult 55+
- Lease To Own
- No Strata Fees
- Furnished
- Primary On Main
- Air Conditioning
- Seller Finance
- Green
- Fixer Upper
- Horse
- Golf
- Fireplace
- Deck
- Garage
- Basement
- Pool
Property vs Single Family Average in T3K 4Z7
Price
Year Built
In The Neighbourhood
Open House
Calgary
$ 600,000
- Type
- Single Family
- Size
- 1,618 SqFt
- Rooms
- 4 Beds + 3.5 Baths
RE/MAX First
Open House
Calgary
$ 624,900
- Type
- Single Family
- Size
- 1,421 SqFt
- Rooms
- 4 Beds + 2.5 Baths
RE/MAX Real Estate (Mountain View)
Just Listed
Calgary
$ 509,800
- Type
- Single Family
- Size
- 1,217 SqFt
- Rooms
- 3 Beds + 2.5 Baths
RE/MAX House of Real Estate
Just Listed
Calgary
$ 659,000
- Type
- Single Family
- Size
- 1,516 SqFt
- Rooms
- 5 Beds + 3.5 Baths
First Place Realty
Calgary
$ 449,900
- Type
- Single Family
- Size
- 1,316 SqFt
- Rooms
- 3 Beds + 1.5 Baths
Jessica Chan Real Estate & Management Inc.
Calgary
$ 449,000
- Type
- Single Family
- Size
- 1,291 SqFt
- Rooms
- 4 Beds + 2.5 Baths
YMK Real Estate & Management Inc.
 Data is supplied by Pillar 9™ MLS® System. Pillar 9™ is the owner of the copyright in its MLS® System. Data is deemed reliable but is not guaranteed accurate by Pillar 9™. The trademarks MLS®, Multiple Listing Service® and the associated logos are owned by The Canadian Real Estate Association (CREA) and identify the quality of services provided by real estate professionals who are members of CREA. Used under license.
 Data is supplied by Pillar 9™ MLS® System. Pillar 9™ is the owner of the copyright in its MLS® System. Data is deemed reliable but is not guaranteed accurate by Pillar 9™. The trademarks MLS®, Multiple Listing Service® and the associated logos are owned by The Canadian Real Estate Association (CREA) and identify the quality of services provided by real estate professionals who are members of CREA. Used under license.