
Just Listed



Address
340 12 Avenue Nw, Calgary, AB
Price
$ 830,000
Property Attributes
- ID#A2348327
- TypeSingle Family
- Listing Status Active
- CityCalgary
- AreaCAL Zone CC
- NeighbourhoodCrescent Heights
- Postal CodeT2M 0C7
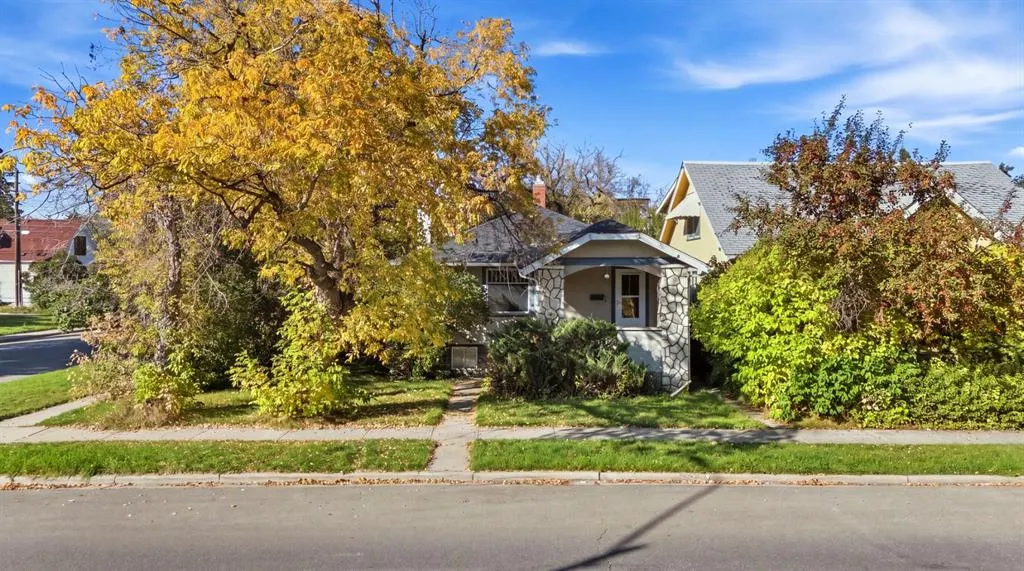
- StyleBungalow
- Year Built1928
- Price$ 830,000
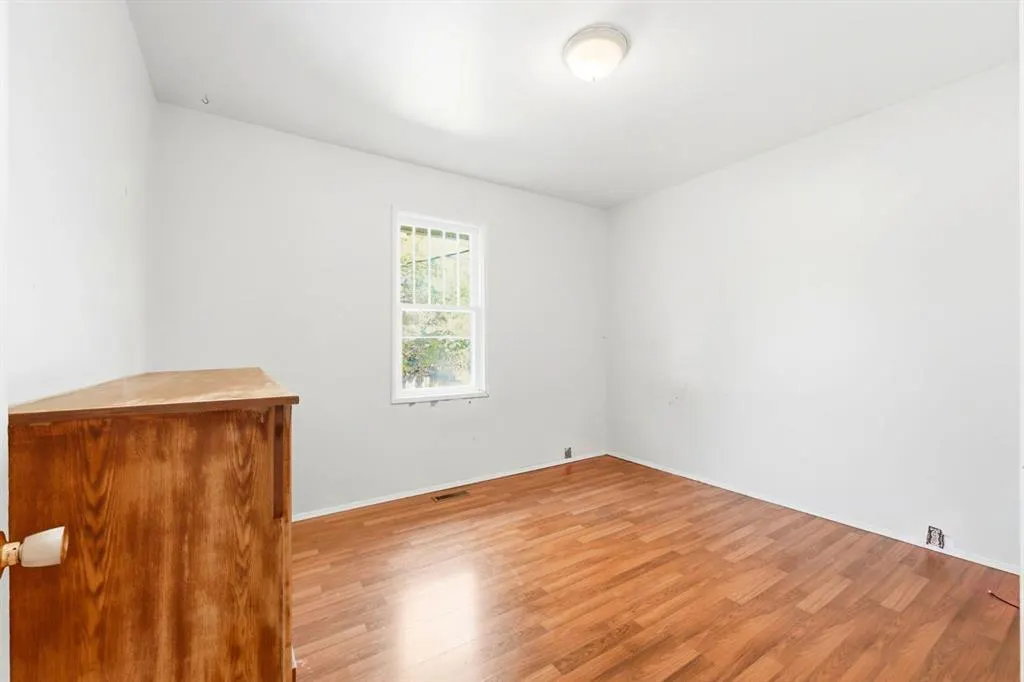
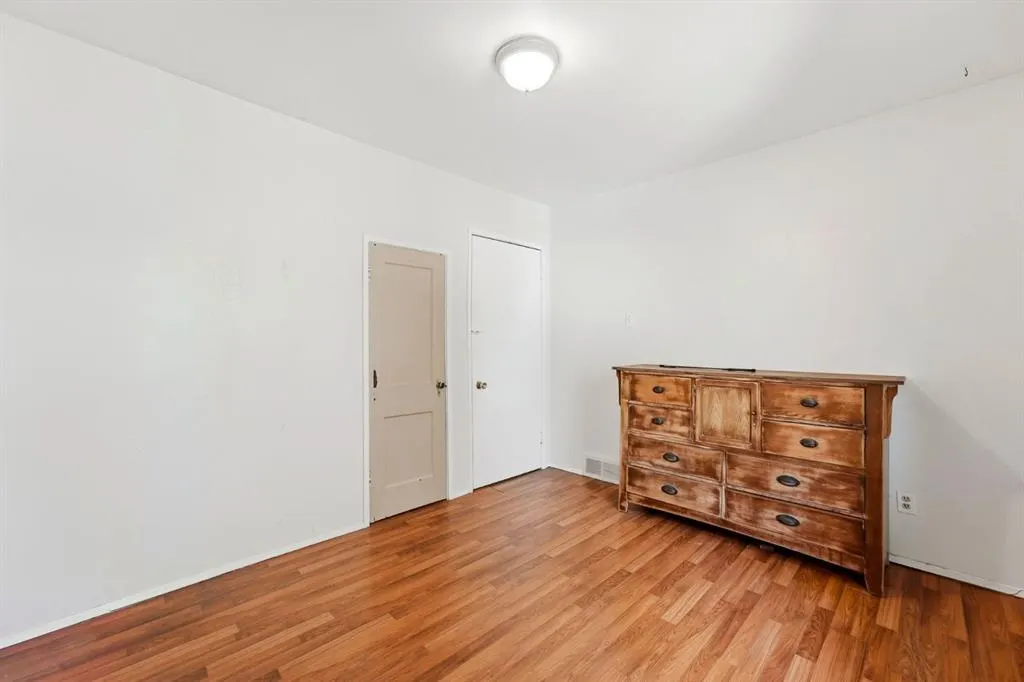
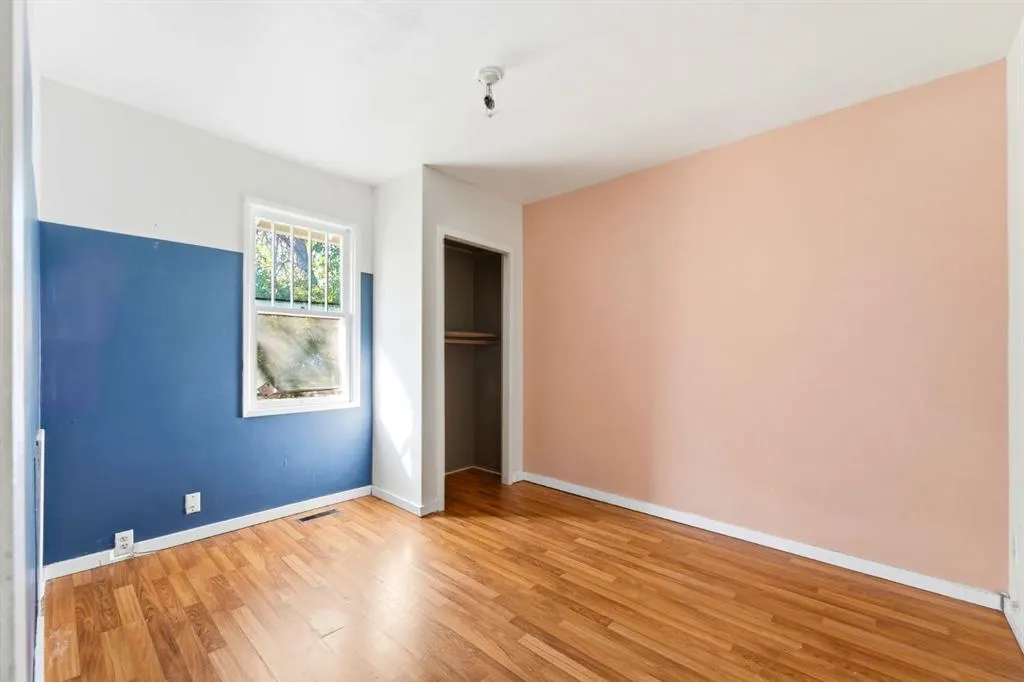
- Bedrooms3
- Full Bathrooms1
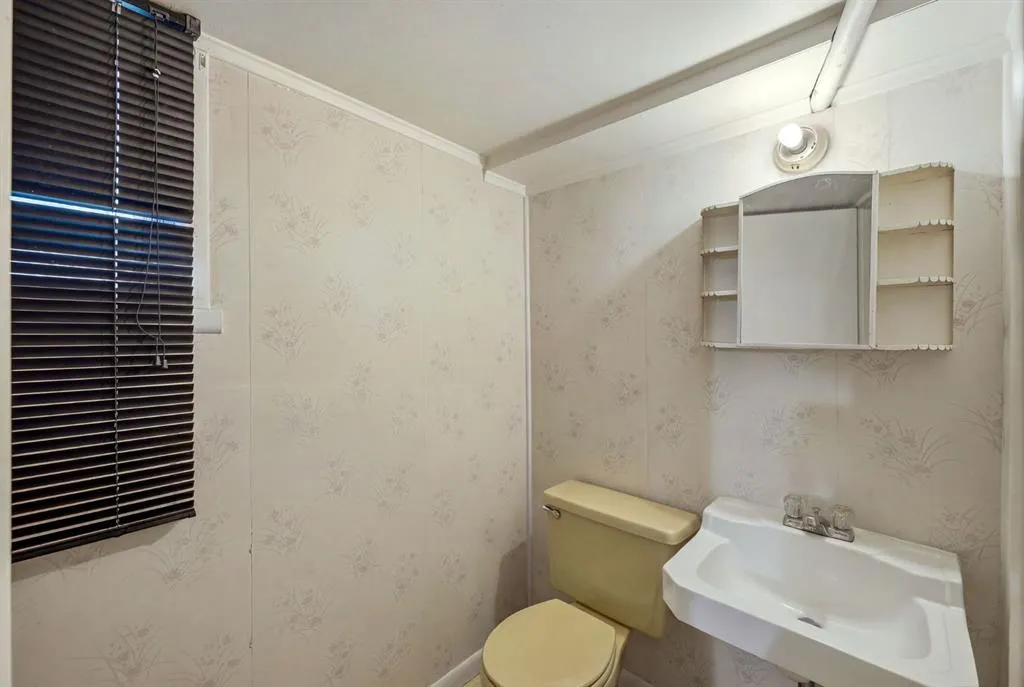
- Half Bathrooms1
- Sqr Footage1776
- Lot Size0.137626 Acres
Data Source:
Pillar 9 Technologies
Property Description
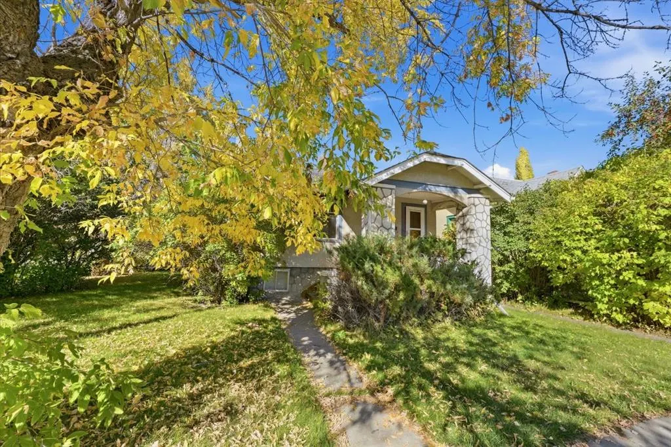
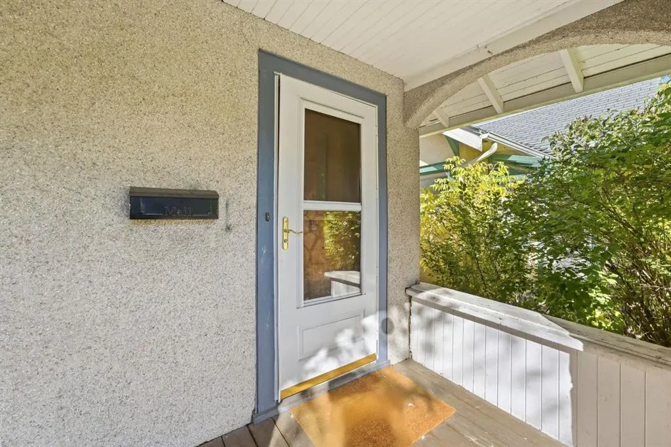
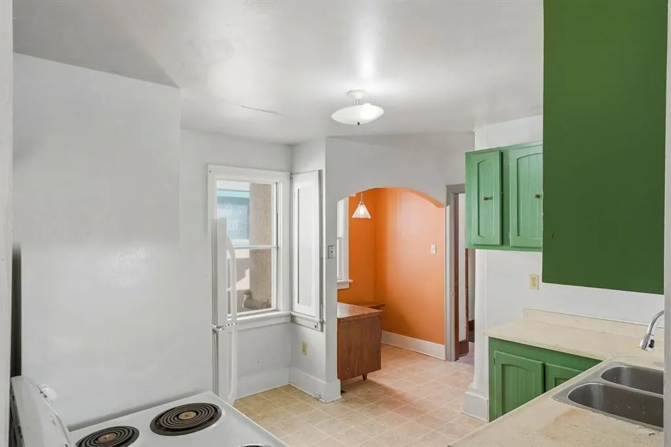
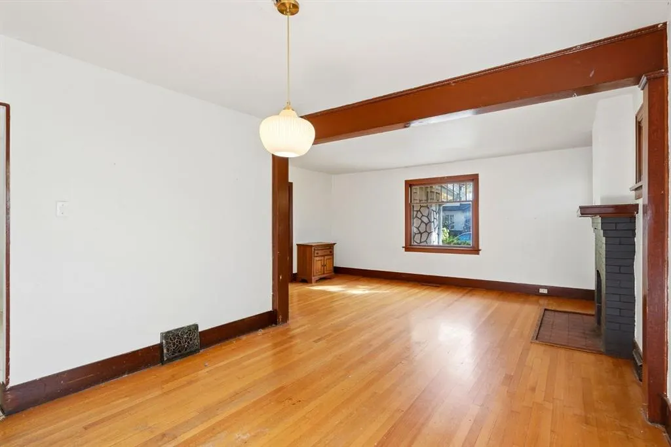
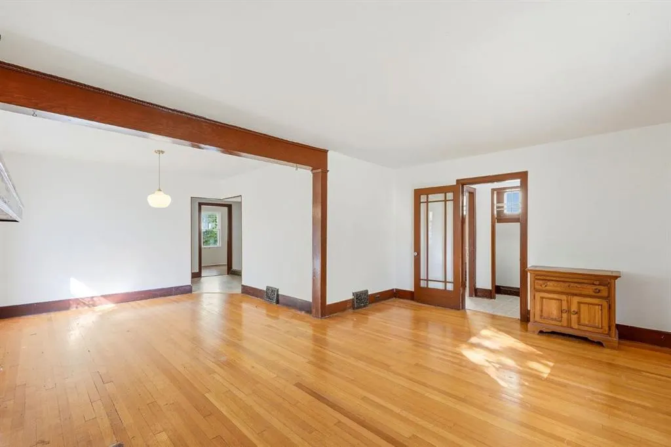
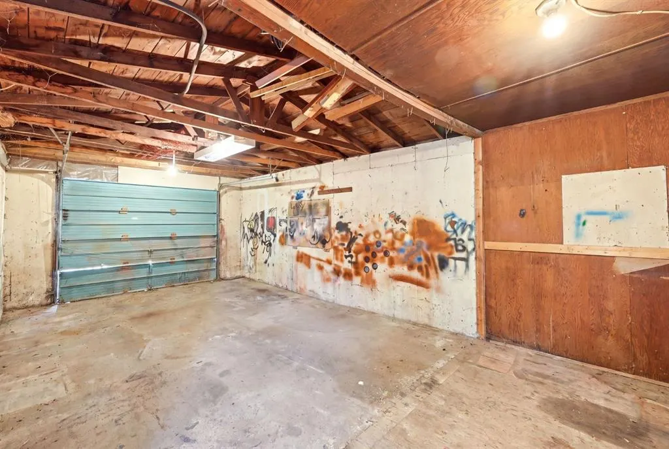
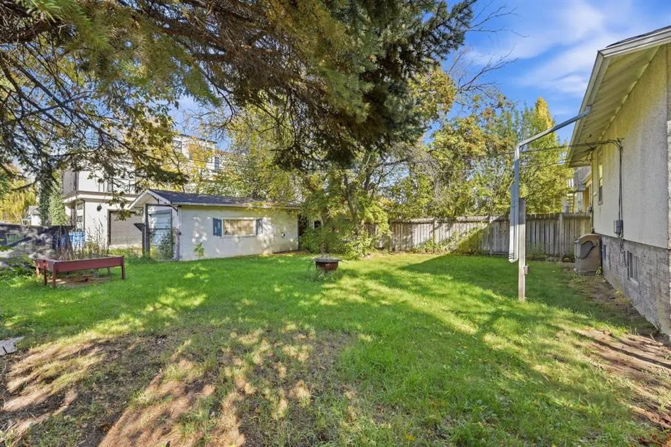
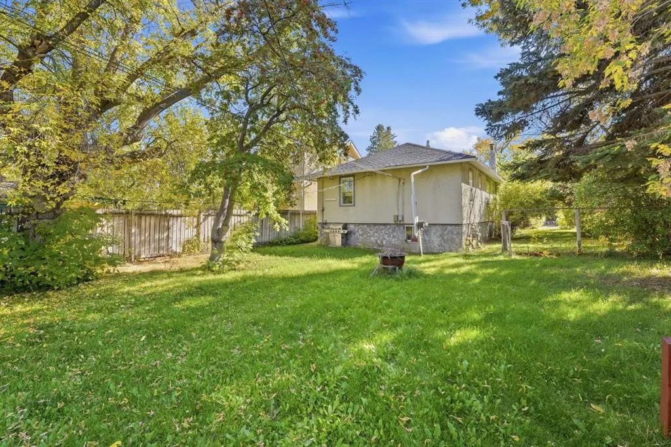
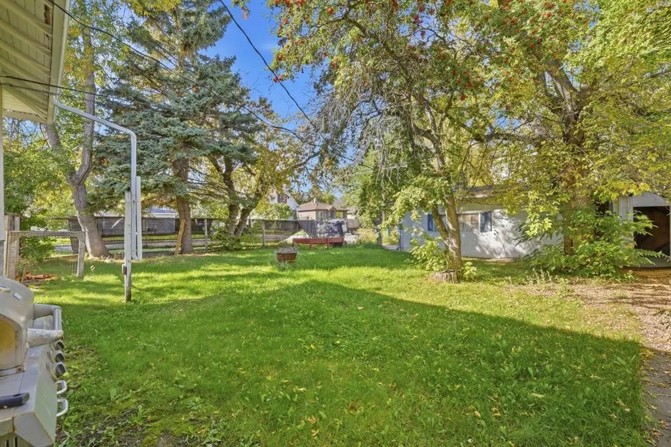
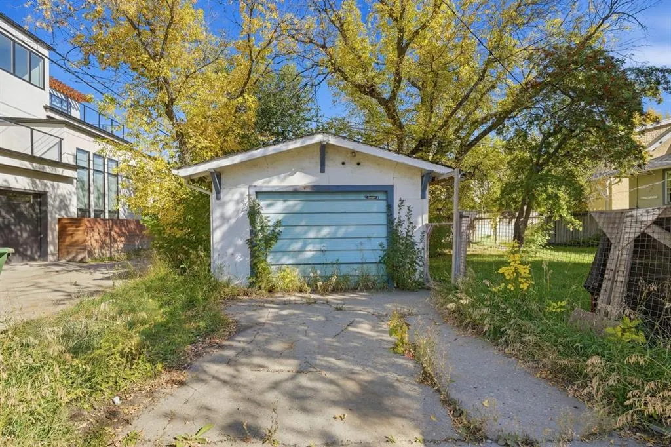
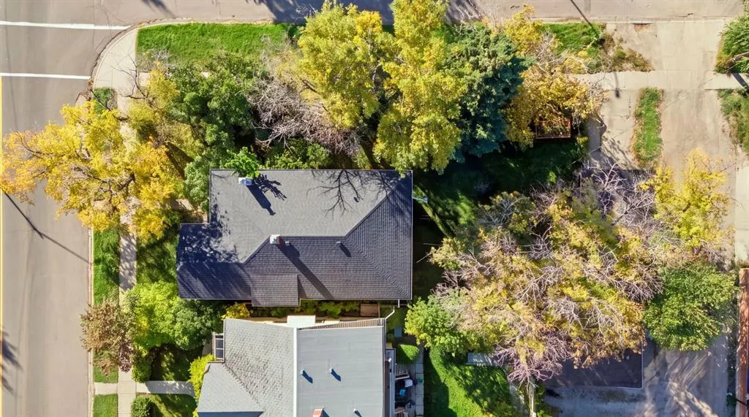
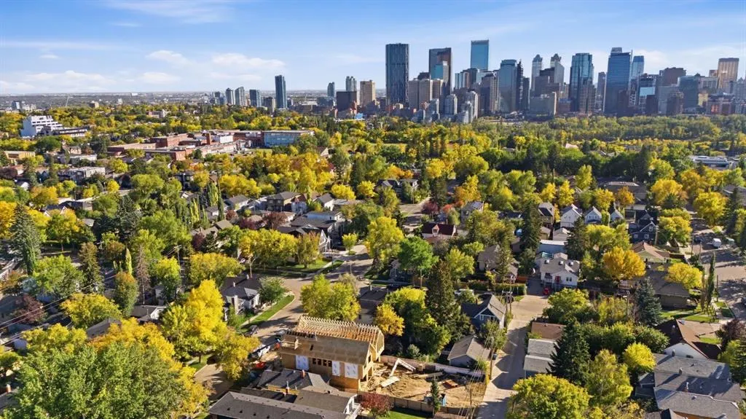
A property like this doesn’t come along often! Situated on an oversized corner lot with 2 registered lots within the parcel, this property offers an exciting opportunity for future redevelopment. Previously operating as a long-term rental, the existing home provides the option to generate rental income while you plan and prepare for your future development. With some TLC, it could continue to serve as a rental for years to come. The R-C2 zoning allows for redevelopment opportunities including single-detached, semi-detached and duplex homes, with the potential for carriage homes and more, giving you plenty of options to explore. Whether you’re looking to invest, hold and develop, or start planning your next project, this is a property worth a closer look. Book your private showing today! *Buyer must explore options with city of calgary for their own due diligence
| Price History | |
|---|---|
| 9/26/2026 | Listed $830,000 |
General Features
| Heating | Forced Air,Natural Gas |
|---|---|
| Cooling | None |
| Roof | Asphalt Shingle |
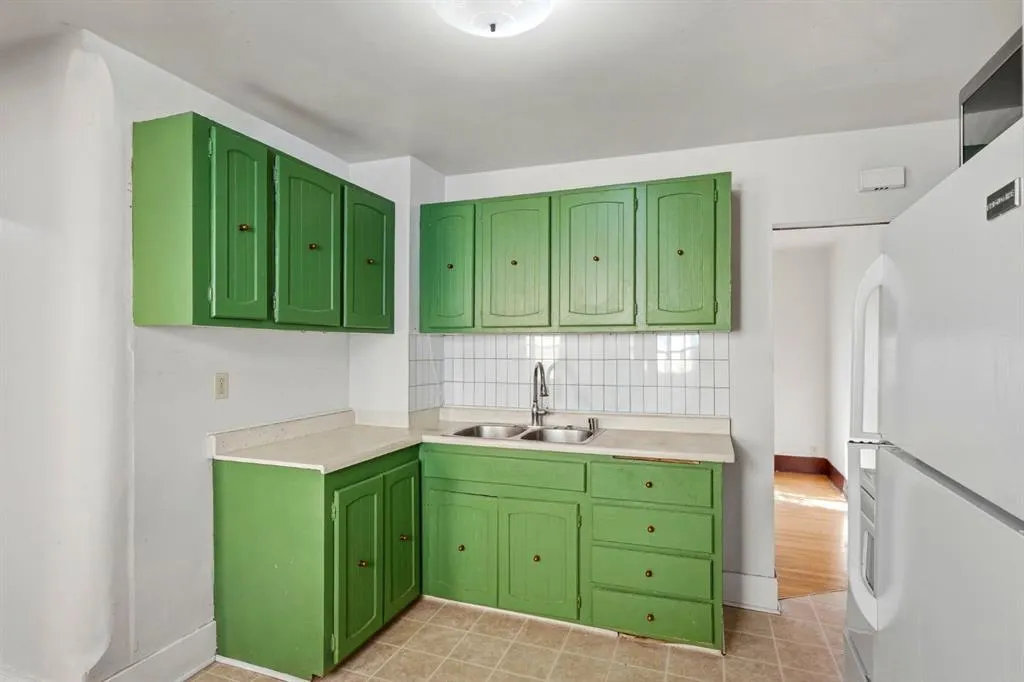
| Appliances | Dryer,Electric Stove,Microwave,Refrigerator,Washer |
| Zoning | R-CG |
| Number of Garage Spaces | 1 |
| Restrictions | None Known |
| Year Built | 1928 |
| Architectural Style | Bungalow |
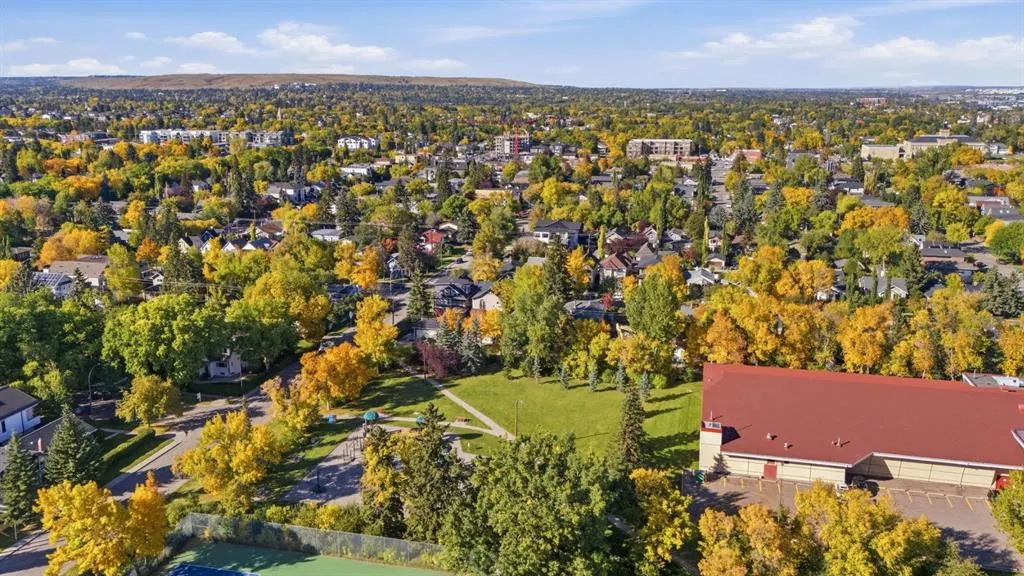
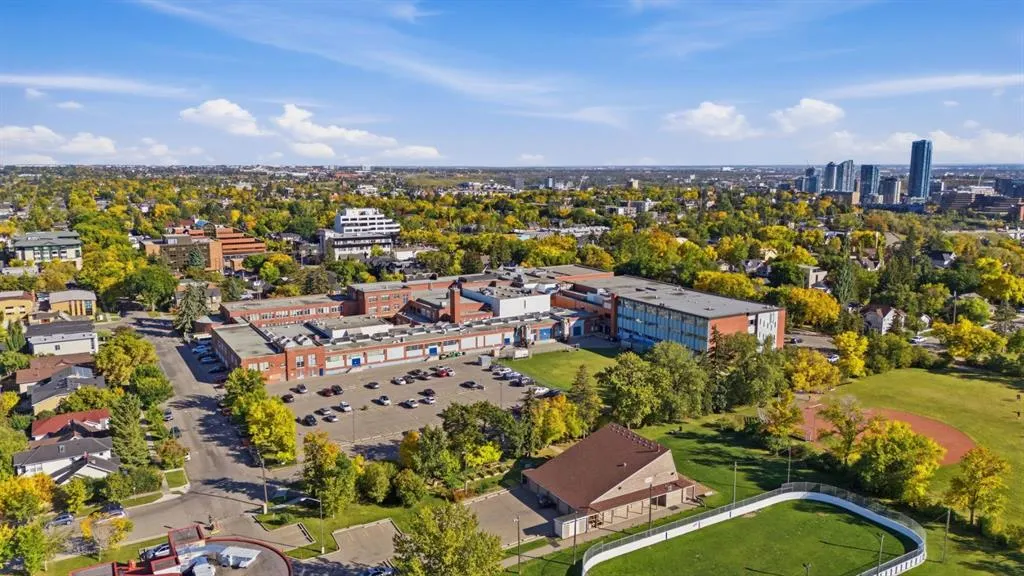
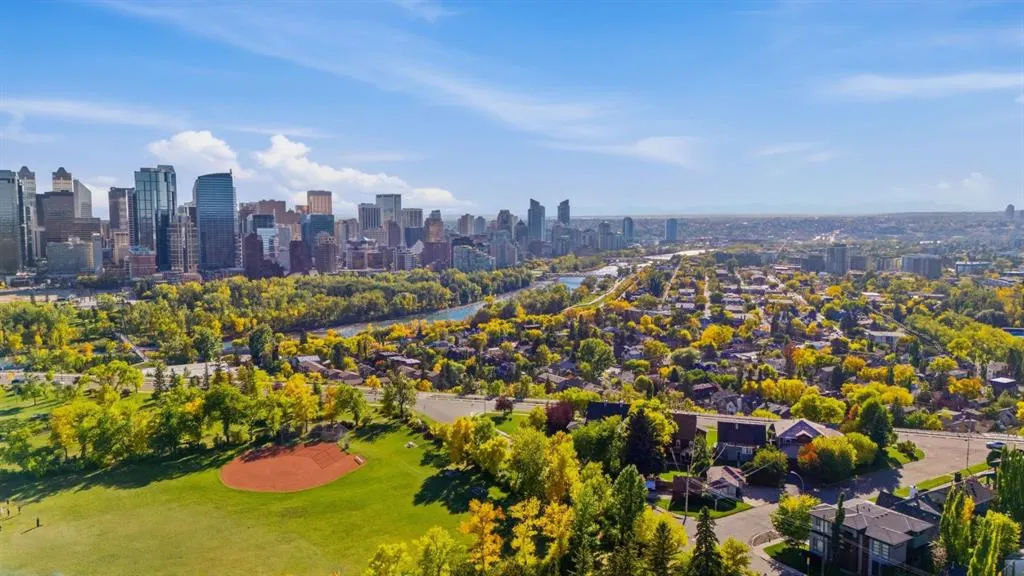
| Community Features | Park,Playground,Schools Nearby,Shopping Nearby,Sidewalks,Walking/Bike Paths |
| Levels | One |
| Property Subtype | Detached |
| Transaction Type | For Sale |
| County | Calgary |
| Property Type | Residential |
| Subdivision Name | Crescent Heights |
| Parking Total | 2 |
| Construction Materials | Mixed,Stucco,Wood Frame |
| District | CAL Zone CC |
| Full Baths | 1 |
| Status | Active |
| City | Calgary |
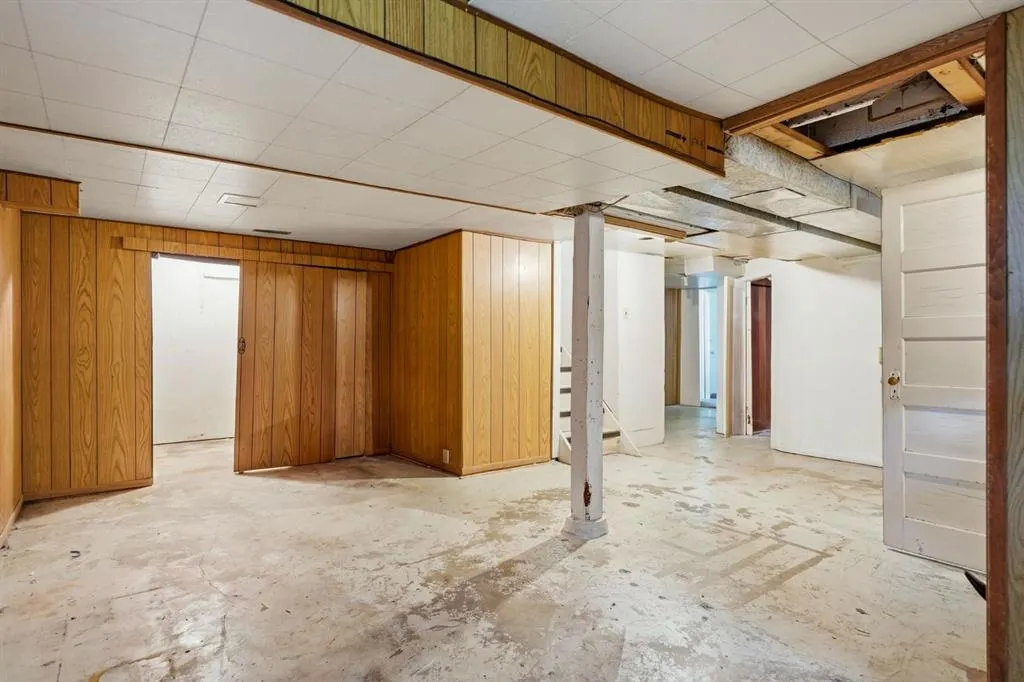
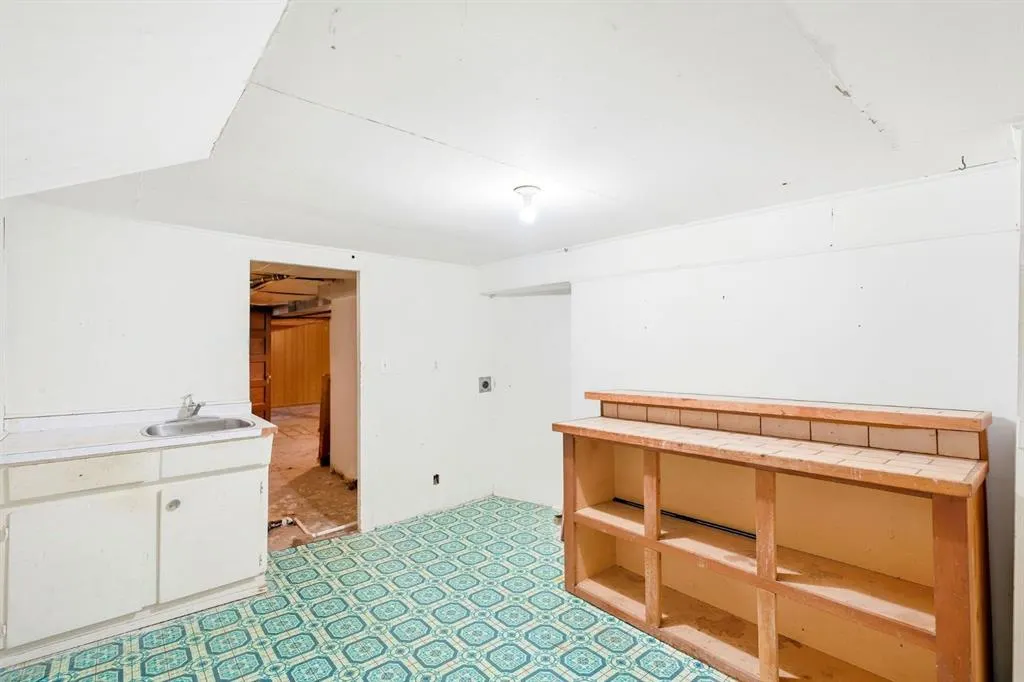
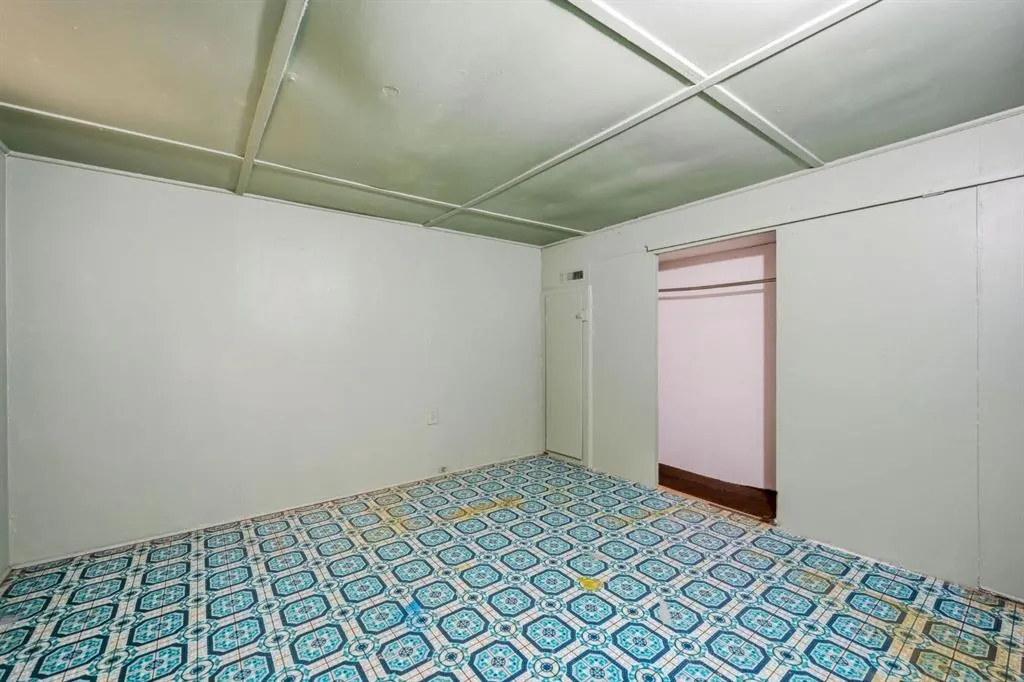
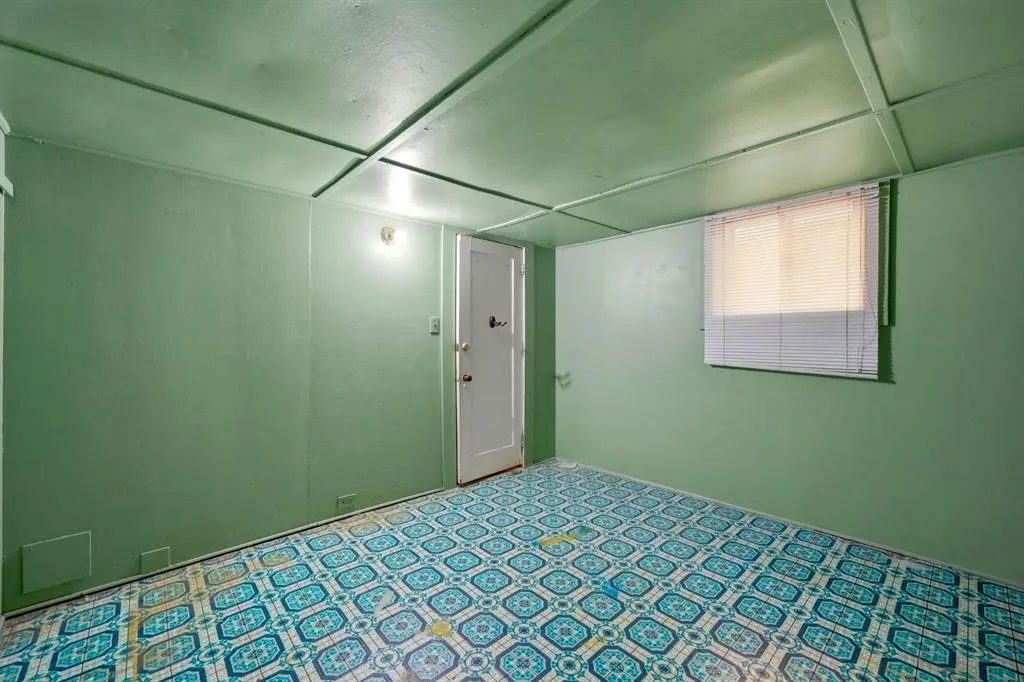
| Basement Development | Partially Finished |
| Virtual Tour URL Unbranded | https://unbranded.youriguide.com/340_12_ave_nw_calgary_ab/ |
| Structure Type | House |
| Virtual Tour URL Branded | https://youriguide.com/340_12_ave_nw_calgary_ab/ |
| Standard Status | Active |
| Condo Type | Not a Condo |
| Suite | No |
Interior Features
| Interior Features | See Remarks |
|---|---|
| Basement | Full |
| Flooring | Linoleum,Vinyl Plank,Wood |
| Floor Location | Ground |
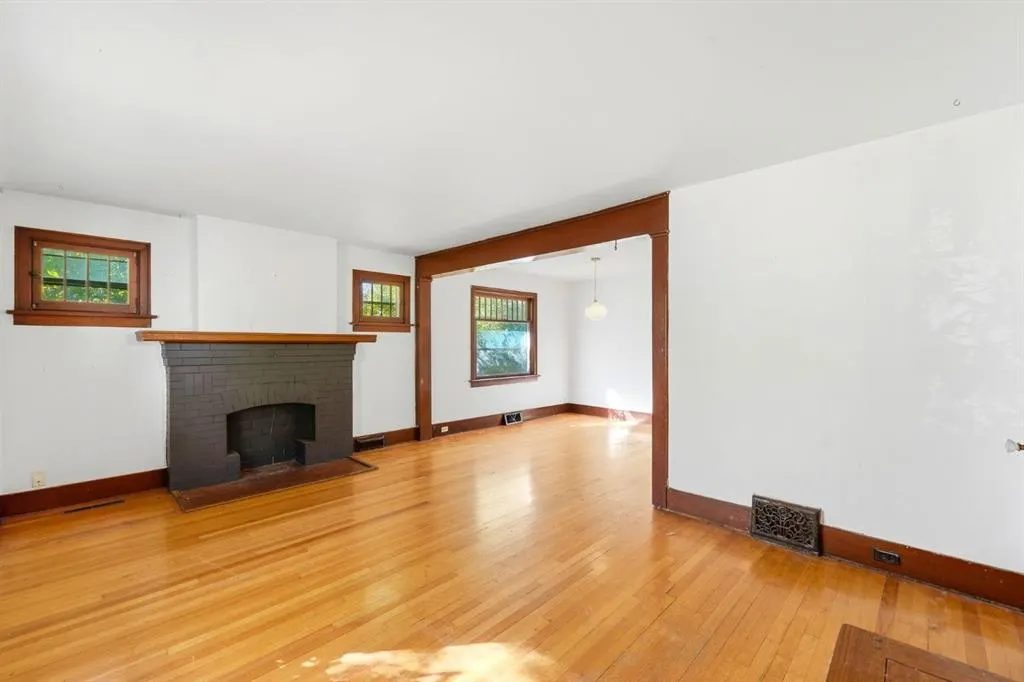
| Fireplace Features | Living Room,Mantle,None |
| Fireplaces Total | 1 |
| Basement Features | None |
| Half Baths | 1 |
| Bedrooms Above Grade | 2 |
| Rooms Above Grade | 7 |
| Total Bedrooms | 3 |
| Below Grade Finished Area | 853.37 |
| Below Grade Finished Area Unit Type | SquareFeet |
| Total Baths | 2 |
| Laundry Features | In Basement |
| Main Level Finished Area | 923.35 |
| Main Level Finished Area Metres | 85.78 |
| Main Level Finished Area SF | 923.35 |
| Main Level Finished Area Srch Sq | 923.35 |
| Main Level Areas | SquareFeet |
Exterior Features
| Exterior Features | None |
|---|---|
| Lot Features | Back Lane,Corner Lot |
| Fencing | Fenced |
| Inclusions | N/A |
| Parking Features | Single Garage Detached |
| Frontage Length | 4.65M 15`3 |
| Foundation | Poured Concrete |
| Lot Size Acres | 0.14 |
| Garage Y/N | Yes |
| Lot Size Square Feet | 5995 |
| Frontage Ft | 15.26 |
| Patio And Porch Features | None |
Amenities
- Foreclosure
- Views
- Short Sale
- New Construction
- Adult 55+
- Lease To Own
- No Strata Fees
- Furnished
- Primary On Main
- Air Conditioning
- Seller Finance
- Green
- Fixer Upper
- Horse
- Golf
- Fireplace
- Deck
- Garage
- Basement
- Pool
Property vs Single Family Average in T2M 0C7
Price
Year Built
In The Neighbourhood
Calgary
$ 1,599,000
- Type
- Single Family
- Size
- 2,268 SqFt
- Rooms
- 4 Beds + 4.5 Baths
The Real Estate District
Calgary
$ 1,399,000
- Type
- Single Family
- Size
- 1,919 SqFt
- Rooms
- 4 Beds + 3.5 Baths
The Real Estate District
Calgary
$ 825,000
- Type
- Single Family
- Size
- 1,133 SqFt
- Rooms
- 5 Beds + 2 Baths
Century 21 Bamber Realty LTD.
Calgary
$ 1,380,000
- Type
- Single Family
- Size
- 2,603 SqFt
- Rooms
- 4 Beds + 3.5 Baths
Century 21 Bravo Realty
 Data is supplied by Pillar 9™ MLS® System. Pillar 9™ is the owner of the copyright in its MLS® System. Data is deemed reliable but is not guaranteed accurate by Pillar 9™. The trademarks MLS®, Multiple Listing Service® and the associated logos are owned by The Canadian Real Estate Association (CREA) and identify the quality of services provided by real estate professionals who are members of CREA. Used under license.
 Data is supplied by Pillar 9™ MLS® System. Pillar 9™ is the owner of the copyright in its MLS® System. Data is deemed reliable but is not guaranteed accurate by Pillar 9™. The trademarks MLS®, Multiple Listing Service® and the associated logos are owned by The Canadian Real Estate Association (CREA) and identify the quality of services provided by real estate professionals who are members of CREA. Used under license.