
Just Listed





Address
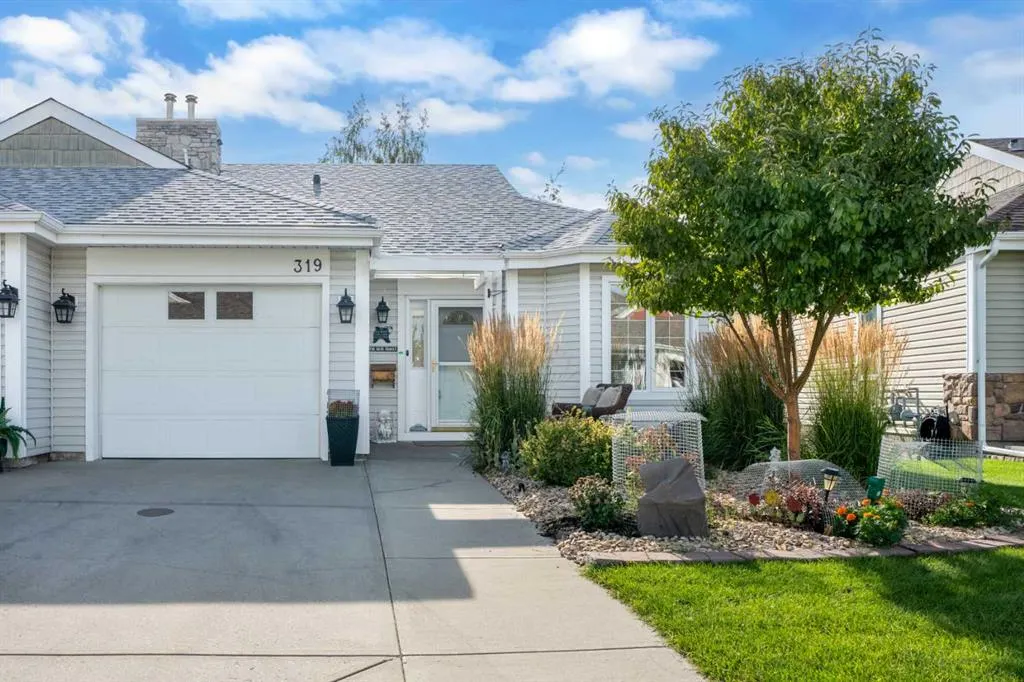
319 De Foras Close Nw, High River, AB
Price
$ 449,000
Property Attributes
- ID#A2343741
- TypeSingle Family
- Listing Status Active
- CityHigh River
- NeighbourhoodHigh River Golf Course
- Postal CodeT1V 1R2
- StyleAttached-Side by Side,Bungalow
- Year Built1995
- Price$ 449,000
- Bedrooms3
- Full Bathrooms3
- Half Bathrooms0
- Sqr Footage1112
- Lot Size0.085491 Acres
Data Source:
Pillar 9 Technologies
Property Description
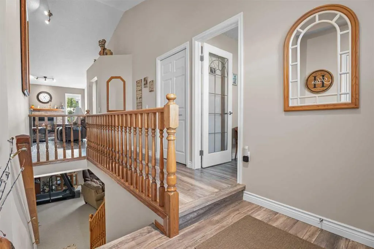
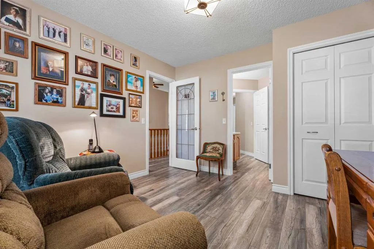
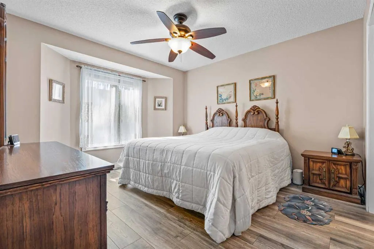
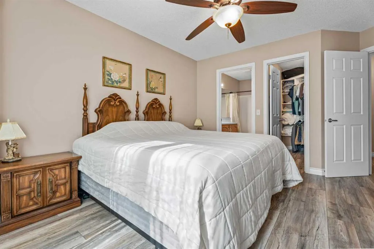
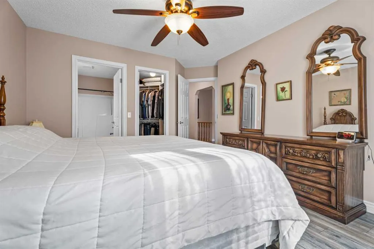
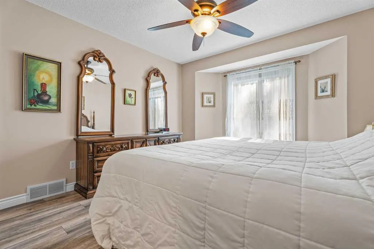
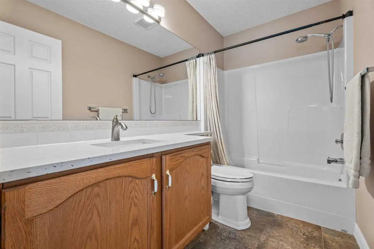
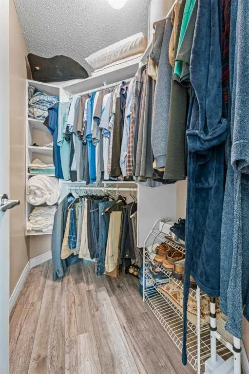
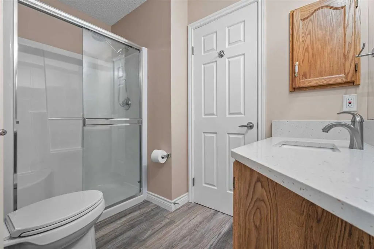
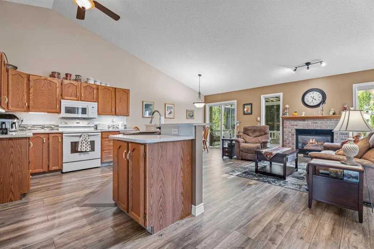
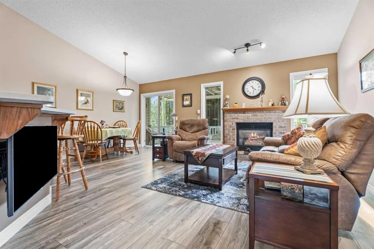
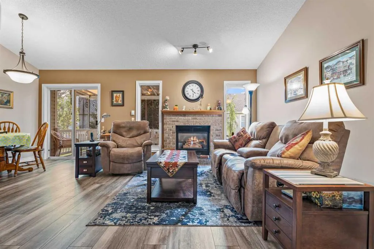
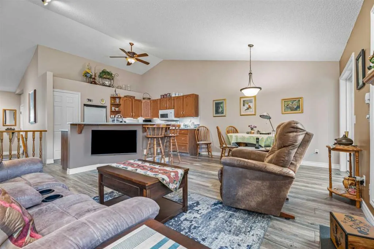
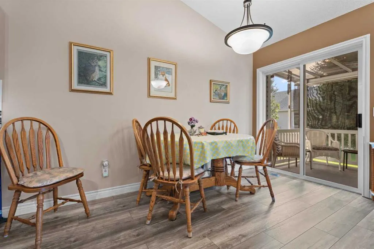
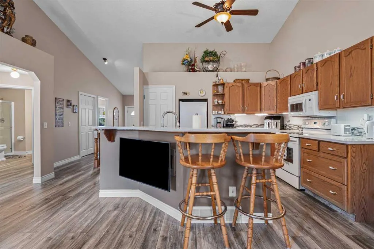
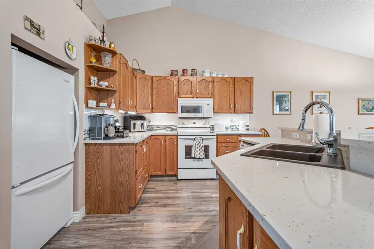
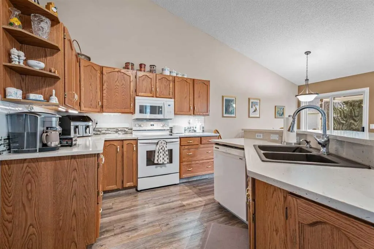
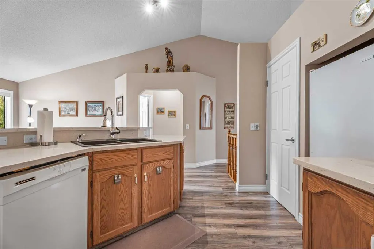
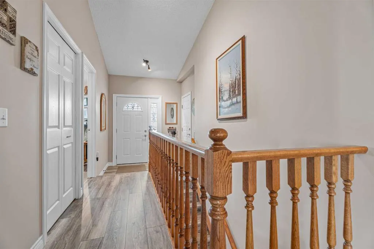
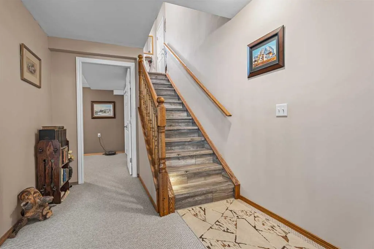
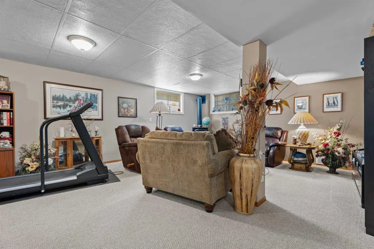
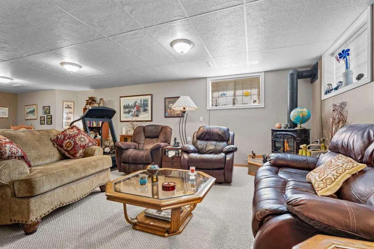
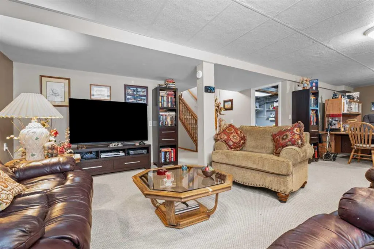
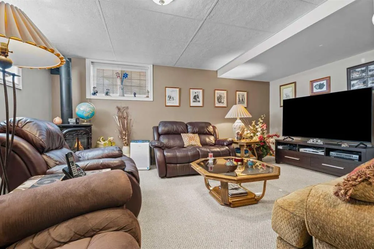
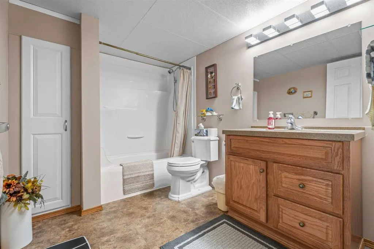
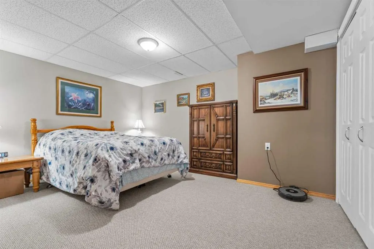
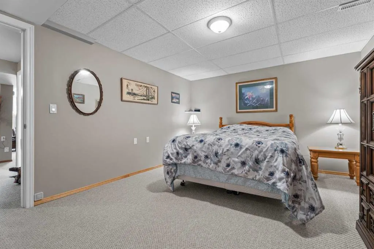
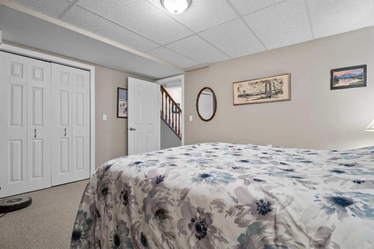
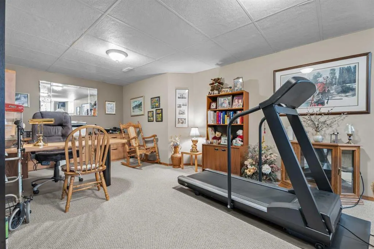
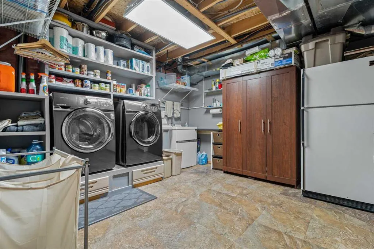
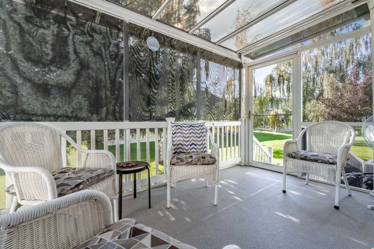
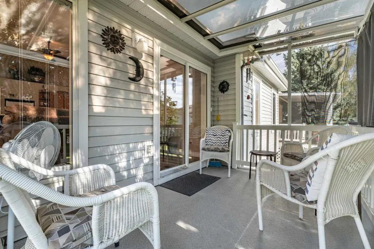
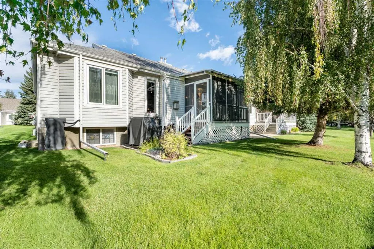
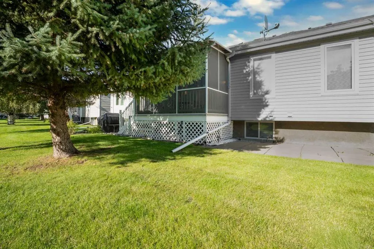
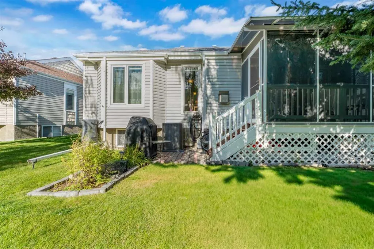
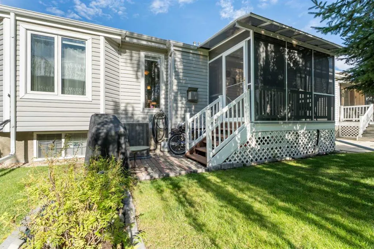
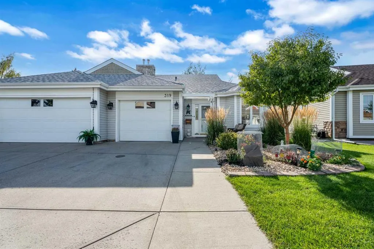
Welcome to Polo Park, where comfortable living, a welcoming atmosphere, and a beautiful setting come together. This well-maintained, fully finished bungalow is located in a desirable 55+ community, is in very good condition and comes with tons of upgrades and updates. The main floor features a bright living room with vaulted ceilings, cozy fireplace and newer, great quality laminate flooring, creating a open and spacious feel. The kitchen offers quartz countertops, a breakfast bar and a good-sized pantry, updated fixtures and finishes throughout. The spacious primary bedroom includes a walk-in closet and 4-piece ensuite. A versatile front room with a Jack-and-Jill bathroom can be used as a den, office, guest room or whatever best suits your lifestyle. The fully finished basement provides excellent additional living space, including a large recreation area with free standing stove, a guest room and a generous laundry/storage room. Enjoy your morning coffee or evening relaxation on the west-facing covered and screened-in back deck, overlooking a peaceful green space. The setting is one of the highlights of this home: calm, quiet and beautifully maintained and mature surroundings. Residents also enjoy access to a clubhouse, while the nearby golf course adds another great recreational option. This home comes wit numerous updates and extras included: upgraded faucets, upgraded lights and ceiling fixtures, updated interior doors (2023), quartz countertops in the kitchen and upstairs bathrooms (2023), furnace (2024), a great-sized central A/C unit (2024), triple-pane windows in the bedroom and office (2024), garage door opener (2025), water softener and rain barrel, seriously... too much to mention. A single attached garage completes this appealing home. If you're looking for a well-cared-for bungalow in a peaceful 55+ community with a beautiful green-space setting, this one is worth a look. ***Be sure to check out the virtual tour for an immersive experience. And don’t hesitate to book a showing to see it in person!***
| Price History | |
|---|---|
| 9/25/2026 | Listed $449,000 |
General Features
| Heating | Fireplace(s),Forced Air,Natural Gas |
|---|---|
| Cooling | Central Air |
| Roof | Asphalt Shingle |
| Appliances | Central Air Conditioner,Dishwasher,Dryer,Garage Control(s),Microwave Hood Fan,Refrigerator,Stove(s),Washer,Water Softener,Window Coverings |
| Pets Allowed | Restrictions |
| Zoning | TND |
| HOA Fee | 260.00 |
| Number of Garage Spaces | 1 |
| Restrictions | Adult Living,Age Restriction - 55+,Easement Registered On Title,Pet Restrictions or Board approval Required |
| HOA Fee Includes | Common Area Maintenance,Insurance,Maintenance Grounds,Reserve Fund Contributions,Snow Removal |
| Year Built | 1995 |
| Architectural Style | Attached-Side by Side,Bungalow |
| Community Features | Clubhouse,Golf,Shopping Nearby,Walking/Bike Paths |
| Levels | One |
| Condo Name | Polo Park |
| Property Subtype | Semi Detached (Half Duplex) |
| Transaction Type | For Sale |
| County | Foothills County |
| Property Type | Residential |
| Subdivision Name | High River Golf Course |
| Parking Total | 3 |
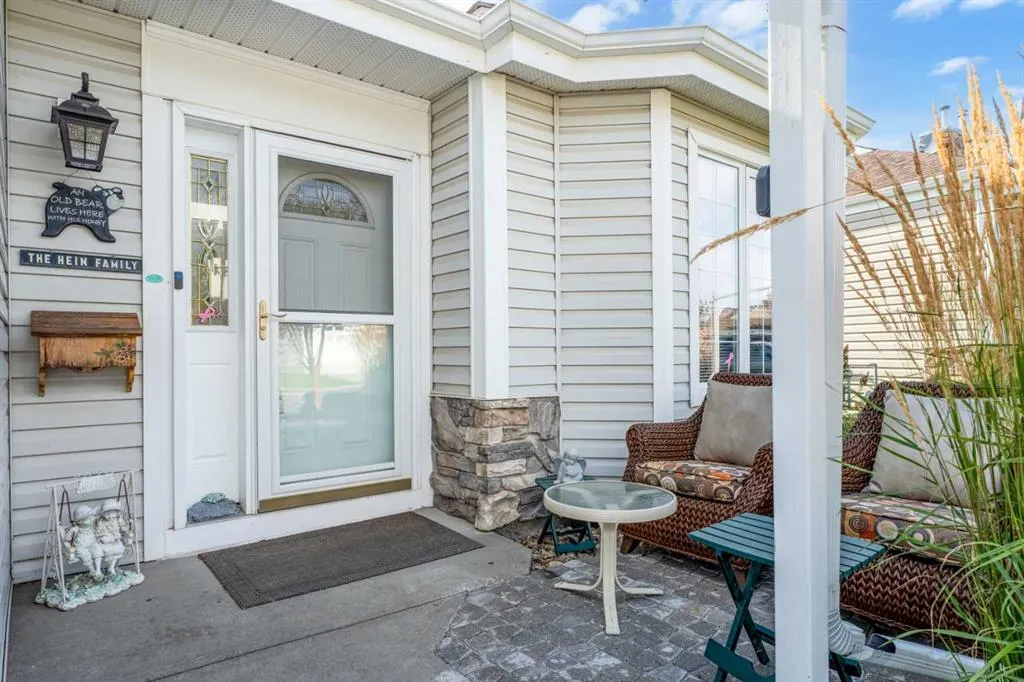
| Construction Materials | Stone,Vinyl Siding,Wood Frame |
| Association Fee Frequency | Monthly |
| Full Baths | 3 |
| Status | Active |
| City | High River |
| Basement Development | Finished |
| Association Amenities | Clubhouse |
| Association? | Yes |
| Virtual Tour URL Unbranded | https://unbranded.youriguide.com/319_de_foras_close_nw_high_river_ab/ |
| Structure Type | Duplex |
| Standard Status | Active |
| Condo Type | Bare Land Condo |
| Suite | No |
| Parking Plan Type | Attached Garage |
Interior Features
| Interior Features | Breakfast Bar,Ceiling Fan(s),Central Vacuum,No Animal Home,No Smoking Home,Pantry,Sump Pump(s),Vaulted Ceiling(s),Vinyl Windows,Walk-In Closet(s) |
|---|---|
| Basement | Full |
| Flooring | Carpet,Laminate |
| Entry Level | 1 |
| Fireplace Features | Family Room,Gas,Living Room |
| Fireplaces Total | 2 |
| Basement Features | None |
| Bedrooms Above Grade | 2 |
| Rooms Above Grade | 5 |
| Ensuite | Yes |
| Total Bedrooms | 3 |
| Below Grade Finished Area | 1003.00 |
| Below Grade Finished Area Unit Type | SquareFeet |
| Common Walls | 1 Common Wall |
| Total Baths | 3 |
| Laundry Features | Laundry Room |
| Four Piece Ensuite Bath | 1 |
| Main Level Finished Area | 1112.00 |
| Main Level Finished Area Metres | 103.31 |
| Main Level Finished Area SF | 1112.00 |
| Main Level Finished Area Srch Sq | 1112.00 |
| Main Level Areas | SquareFeet |
Exterior Features
| Exterior Features | Other |
|---|---|
| Lot Features | Close to Clubhouse,Cul-De-Sac,Lawn,Level,No Back Lane,Underground Sprinklers |
| Fencing | None |
| Inclusions | TV under kitchen counter,3 Bar stools,Garden hose and reel,Rain barrel,All ceiling fans,Fire extinguisher(s).****Negotiable: Fridge in basement,freezer in garage,office desk in basement,box with floo |
| Parking Features | Garage Door Opener,Insulated,Oversized,Single Garage Attached |
| Frontage Length | 10.34M 33`11 |
| Foundation | Poured Concrete |
| Lot Size Acres | 0.09 |
| Garage Y/N | Yes |
| Lot Size Square Feet | 3724 |
| Frontage Ft | 33.93 |
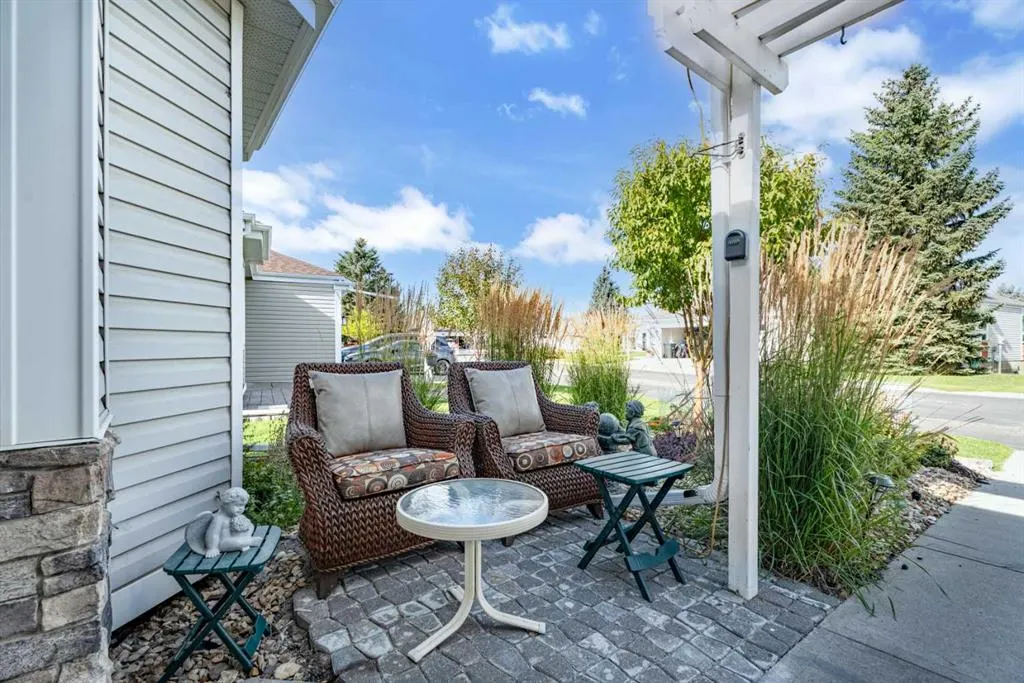
| Patio And Porch Features | Deck,Screened |
Amenities
- Foreclosure
- Views
- Short Sale
- New Construction
- Adult 55+
- Lease To Own
- No Strata Fees
- Furnished
- Primary On Main
- Air Conditioning
- Seller Finance
- Green
- Fixer Upper
- Horse
- Golf
- Fireplace
- Deck
- Garage
- Basement
- Pool
Property vs Single Family Average in T1V 1R2
Price
Year Built
 Data is supplied by Pillar 9™ MLS® System. Pillar 9™ is the owner of the copyright in its MLS® System. Data is deemed reliable but is not guaranteed accurate by Pillar 9™. The trademarks MLS®, Multiple Listing Service® and the associated logos are owned by The Canadian Real Estate Association (CREA) and identify the quality of services provided by real estate professionals who are members of CREA. Used under license.
 Data is supplied by Pillar 9™ MLS® System. Pillar 9™ is the owner of the copyright in its MLS® System. Data is deemed reliable but is not guaranteed accurate by Pillar 9™. The trademarks MLS®, Multiple Listing Service® and the associated logos are owned by The Canadian Real Estate Association (CREA) and identify the quality of services provided by real estate professionals who are members of CREA. Used under license.